<-- style PDP --> Lower-46 Byng Avenue, Toronto - Detached for lease for $1,600
  • new
  • for lease

Lower-46 Byng Avenue

Toronto, Ontario, M1L 3N6 - Oakridge

$1,600

  • Neighbourhood

    Oakridge

  • Major Intersection

    Danforth Ave & Victoria Park Ave

  • Listed Since: 1 day(s)

  • Last update: today

Overview

  • Property Type

    Detached, 2-Storey

  • Bedrooms

    1

  • Bathrooms

    1

  • Basement

    Apartment + Sep Entrance

  • Kitchen

    1

  • Total Parking

    n/a

  • Lot Size

    Available Upon Request

  • Taxes

    n/a

  • Type

    Freehold

Property Description

Property description for Lower-46 Byng Avenue, Toronto

Move in now and enjoy immediate occupancy! Welcome to the one-bedroom you've been dreaming of in the heart of Birch Cliff. This beautifully finished lower-level suite at 46 Byng Avenue features a fully underpinned, soundproofed basement that is flooded with natural light, offering the comfort and privacy rarely found in a lower-level home. The thoughtfully designed floor plan provides plenty of space for living, dining, and working from home, while the stunning renovated bathroom boasts a sleek walk-in shower. Enjoy updated appliances, modern finishes, and exceptional landlords who take pride in their property. Located just minutes from the vibrant Danforth, The Beaches, and the Scarborough Bluffs, you'll love being close to cafés, restaurants, shopping, TTC, and everyday conveniences. Enjoy nearby Rosetta McClain Gardens, Taylor Creek Park, and waterfront trails. Located near excellent schools including Birch Cliff Heights Public School, Birchmount Park Collegiate Institute, and several nearby Catholic and French-language options. This is more than just a rental-it's a place to truly call home. Immediate occupancy available. Don't miss this incredible opportunity!

Listed by Signature Elite Realty Ltd.

  • MLS #

    E13567746

  • Sq. Ft

    < 700

  • Sq. Ft. Source

    MLS

  • Lot Irregularities

    Y

  • Year Built

    Available Upon Request

  • Pool

    None

  • Drive

    None

  • Garage

    None

  • Total Parking

    0

  • Family Room

    N

  • Den

    N

  • Exterior

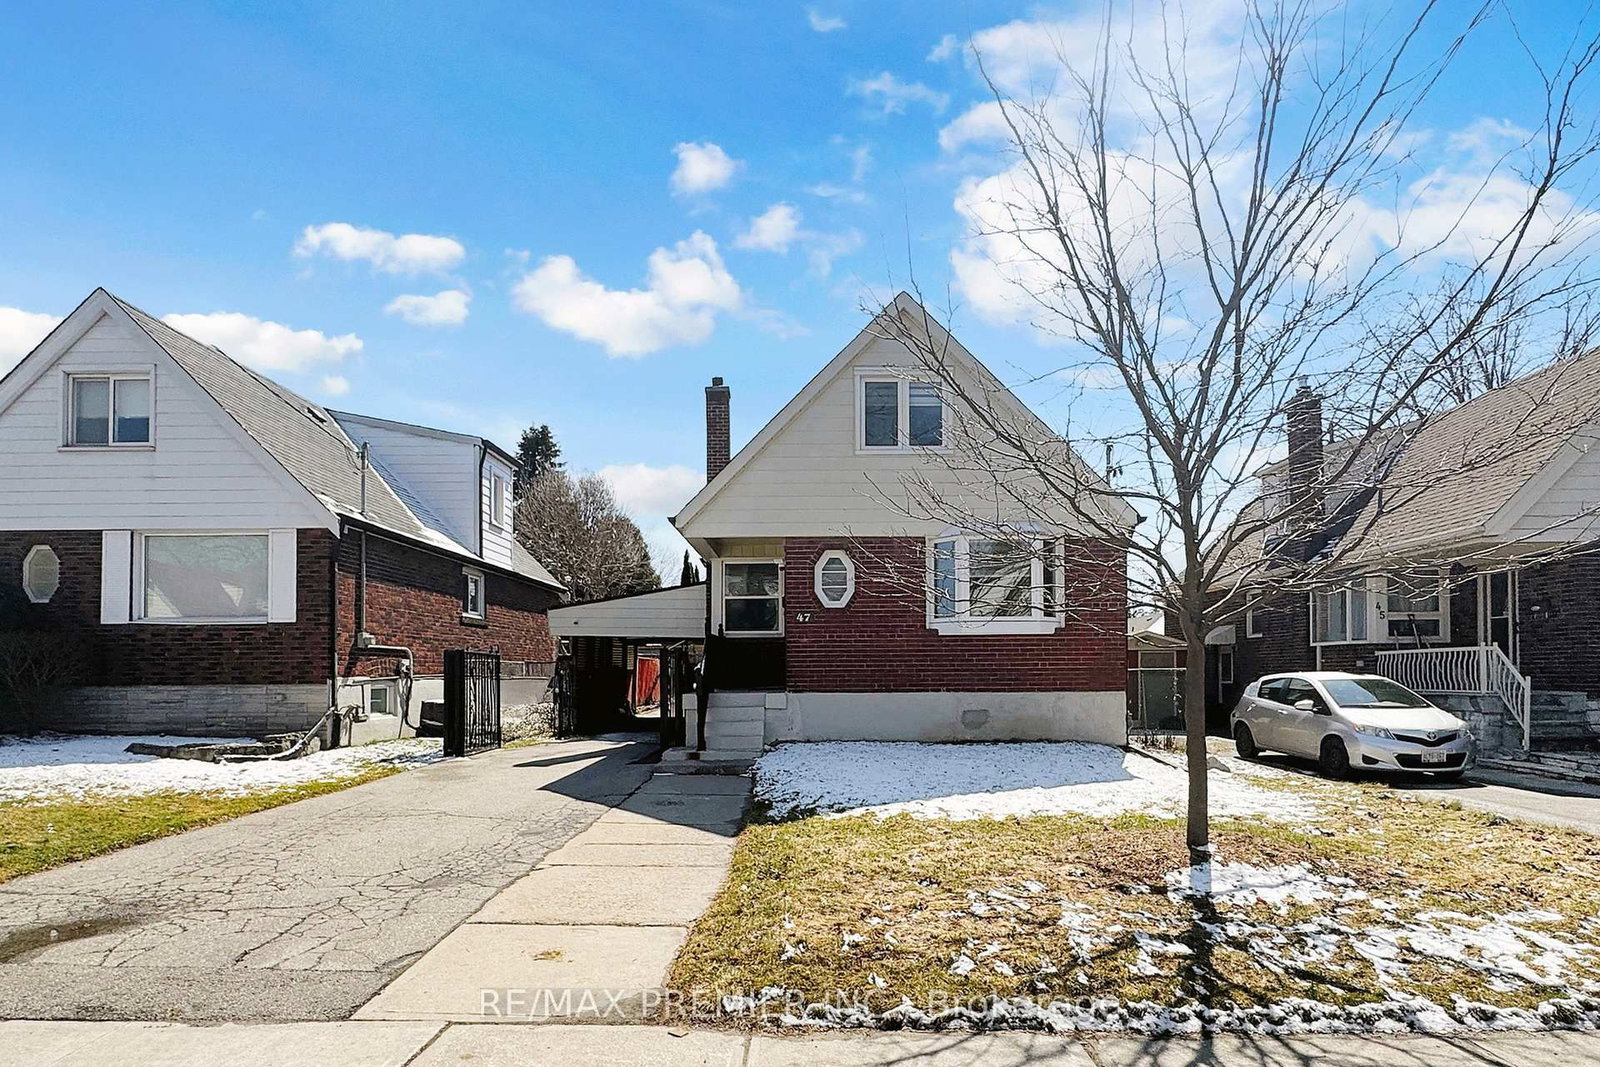
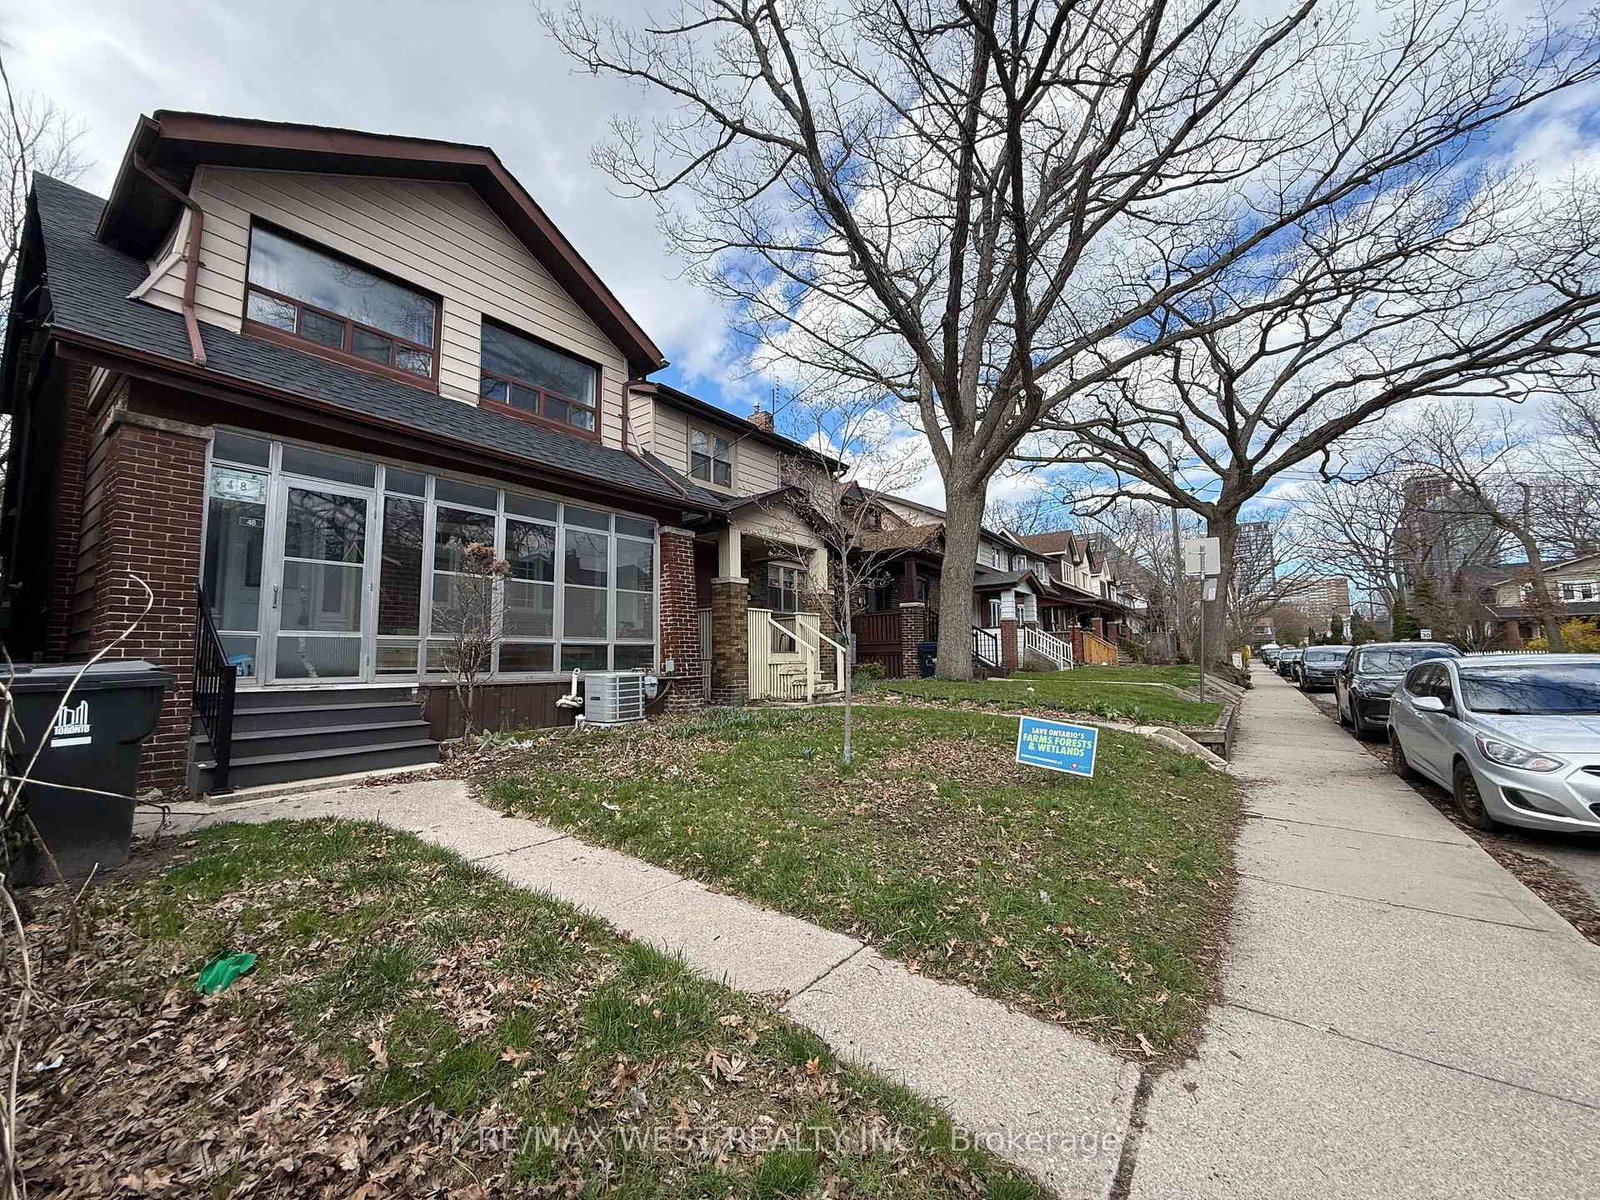
    Brick

  • Fireplace

    N

  • Roof

    Asphalt Shingle

  • Foundation

    Concrete

  • Elevator

    n/a

  • Water View

    n/a

  • Laundry Level

    n/a

  • Heat

    Heat Pump

  • A/C

    Central Air

  • Water

    Municipal

  • Water Supply

    n/a

  • Sewers

    Sewers

  • Central Vac

    N

  • Living

    0.0 x 0.0 ft Bsmt level

    Open Concept, Window, Vinyl Floor

  • Kitchen

    0.0 x 0.0 ft Bsmt level

    Quartz Counter, Stainless Steel Appl, Backsplash

  • Br

    0.0 x 0.0 ft Bsmt level

    Double Closet, Window, Vinyl Floor

  • Dining

    0.0 x 0.0 ft Bsmt level

    Open Concept, Combined W/Living, Vinyl Floor

  • MLS #

    E13567746

  • Sq. Ft

    < 700

  • Sq. Ft. Source

    MLS

  • Lot Irregularities

    Y

  • Year Built

    Available Upon Request

  • Pool

    None

  • Drive

    None

  • Garage

    None

  • Total Parking

    0

  • Family Room

    N

  • Den

    N

  • Exterior

    Brick

  • Fireplace

    N

  • Roof

    Asphalt Shingle

  • Foundation

    Concrete

  • Elevator

    n/a

  • Water View

    n/a

  • Laundry Level

    n/a

  • Heat

    Heat Pump

  • A/C

    Central Air

  • Water

    Municipal

  • Water Supply

    n/a

  • Sewers

    Sewers

  • Central Vac

    N

  • Living

    0.0 x 0.0 ft Bsmt level

    Open Concept, Window, Vinyl Floor

  • Kitchen

    0.0 x 0.0 ft Bsmt level

    Quartz Counter, Stainless Steel Appl, Backsplash

  • Br

    0.0 x 0.0 ft Bsmt level

    Double Closet, Window, Vinyl Floor

  • Dining

    0.0 x 0.0 ft Bsmt level

    Open Concept, Combined W/Living, Vinyl Floor

Thinking of Selling?

Find Out Your Home’s Value in Today’s Market!

No Email or Signup is required to view your home estimate.

estimate your home value

Contact Manoj Kukreja

Sales Representative,
Century 21 People’s Choice Realty Inc.,
Brokerage
(647) 576 - 2100

Manoj profile avatar

Thinking of Selling?

Find Out Your Home’s Value in Today’s Market!

No Email or Signup is required to view your home estimate.

estimate your home value

Contact Manoj Kukreja

Sales Representative, Century 21 People’s Choice Realty Inc., Brokerage
(647) 576 - 2100

Manoj profile avatar

Recent Sold Listings in Oakridge, Toronto

Popular Cities